ADS1: Common Rooms
Jump to
This year ADS1 will work at the scale of the room, developing housing projects around a common space for public life. We are interested in rooms as instruments of sociability. Every room sets conditions for its occupants: how they enter; whether they can see and hear one another; how it warms them on a wet autumn day or keeps them cool in a heatwave; whether they stay for a moment or an afternoon. A room is an argument for how to be together, and how to be alone.
Tutors: Matthew Blunderfield & Cathy Hawley
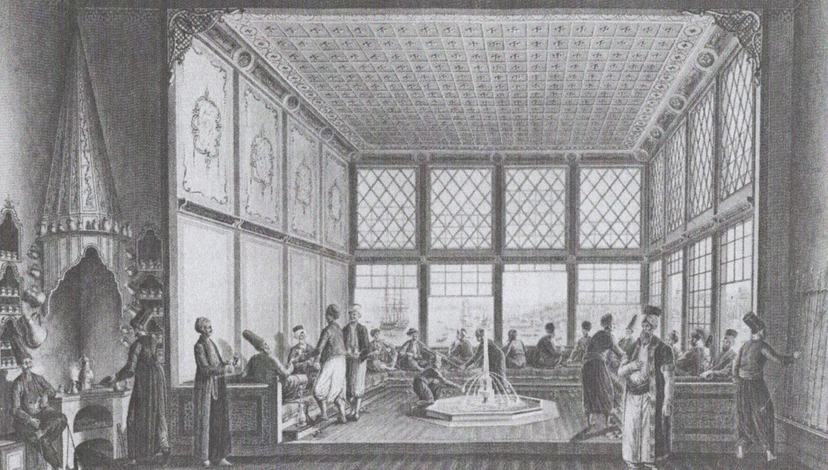
Interior of a coffee house, Tophane Square, Constantinople. Engraving by Antoine-Ignace Melling, 1819. The coffee house reached London from the Ottoman world. (Cafés and Bars, Grafe & Bollerey (eds) 2007.)
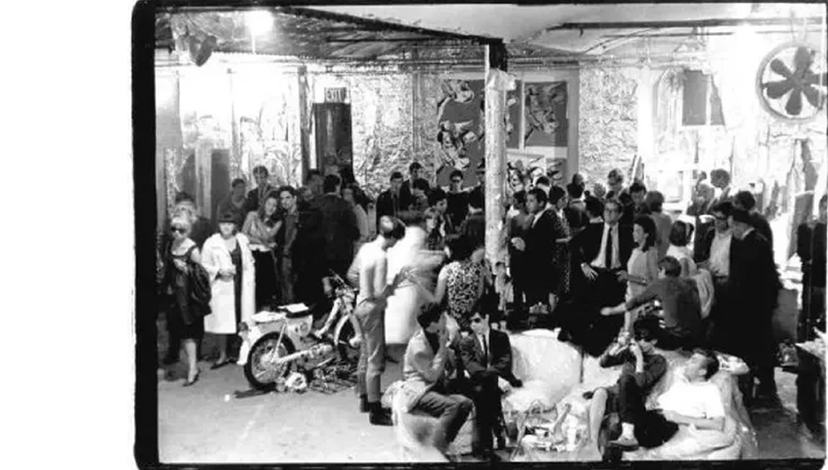
Andy Warhol’s Factory, 231 East 47th Street, New York, c. 1965. A room where anyone might turn up, and paintings, films and a band were made.
Many of the rooms we used to share are emptying out. Work, friendship, arguments and courtship have all found virtual substitutes that are cheaper and more convenient, but these substitutes carry little more than speech and image. Temperature, acoustics, thresholds, and the real frictions of social life are being lost. As power and attention move increasingly into the virtual world, ADS1 see an opportunity for architecture to double down on the haptic, the tactile, on its role in shaping embodied experience. In the context of an increasingly atomised world, architecture’s relevance is increased by making space for real contact.
ADS1 will approach the common room in two ways. Firstly, through the ordinary rooms of everyday life: rooms for sleeping, eating, washing, and working. We will focus on the design of everyday domestic interiors to question their functions in a changing world. Secondly, through shared spaces: the cafe, the bar, the workshop, the library, the nightclub, and the sauna, for example. These are spaces on the edge of the private and public, where we go to be alone in the company of others, to conspire with each other, to argue, or to fall in love. These are places for reinventing ourselves and our communities: spaces to feel at home in and belong.
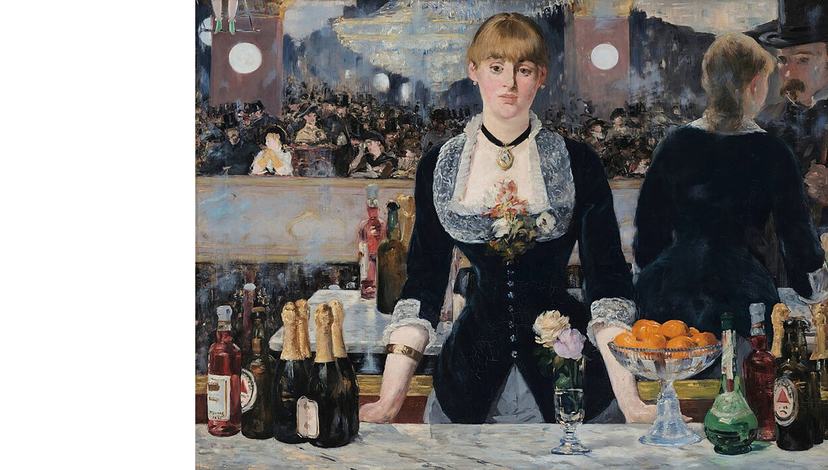
A Bar at the Folies-Bergère, 1882. Édouard Manet. Courtauld Gallery, London. Loneliness in a crowd at the birth of the commercial common room.
‘A Clean, Well-Lighted Place’
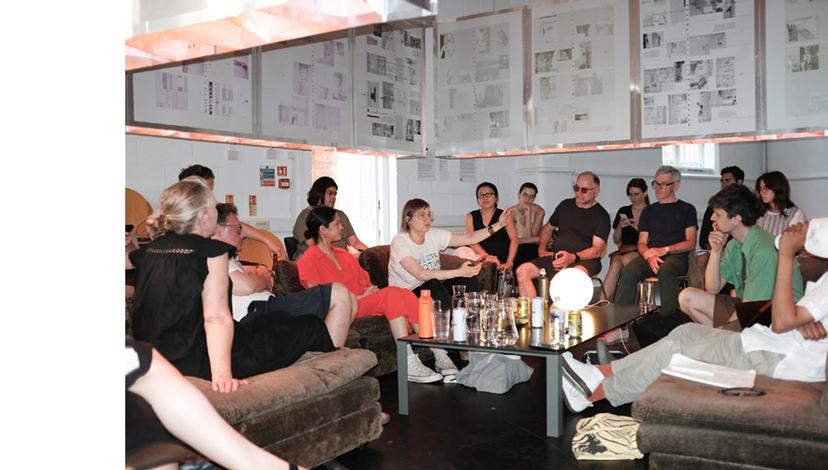
Post Press, RAFT, Clerkenwell, 2026. Commissioned by the Architecture Foundation, a common room inside a Victorian schoolhouse played host to a public programme.
We will begin 2026/27 with a field study of existing common rooms in London that offer a container for life between public and private, urban and domestic.
Students will choose one common room to analyse. These field studies will offer an exercise in close, sustained attention. Over a span of several hours, and at different times of day, students will make detailed notes and sketches about entrances, thresholds, lighting and acoustics, about materials and spatial arrangements, about the weather and temperature, and about conversations they had and they overheard.
Surveys will draw from a wide range of possible common rooms. For example, these surveys might examine: the arrivals lounge at Heathrow; the Palm Court at the Ritz; the cubicles of the Cittie of Yorke; the foyers of the Southbank Centre and the Barbican; the Curve Garden in Dalston; the Sri Guru Singh Sabha at Southall; a working men’s club; a Turkish café on Green Lanes; a Wetherspoons; or a community sauna. Student surveys will be consolidated into a self-published book that will become a collective design reference for the year.
Using these surveys as raw material, ADS1 will continue to develop methods of spatial exploration that are taken directly from real life. Students will explore a single scenario of observed life in a public room and construct large scale models to tell stories and begin to define their social, spatial, and material agenda. These models will reflect personal space and experience, touch and atmosphere. The first iteration in the year’s design process, they are to be recorded through careful and deliberate photography.
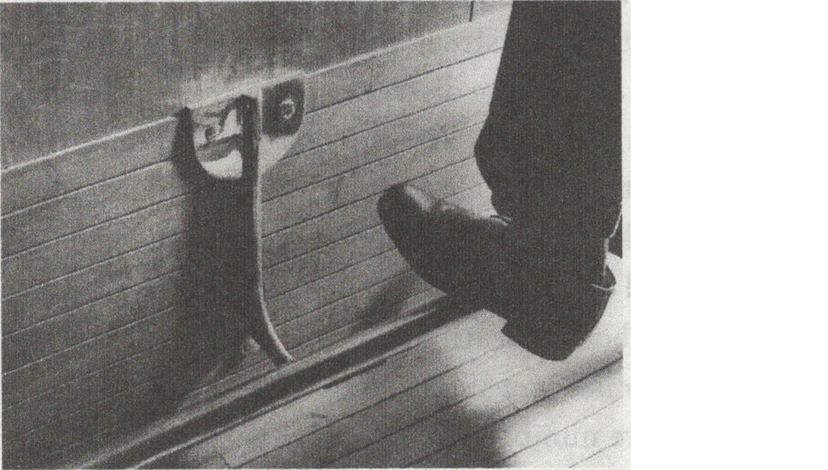
Foot-rail along a bar. What details make a space comfortable? Image from Cafés and Bars, Grafe & Bollerey (eds) 2007.
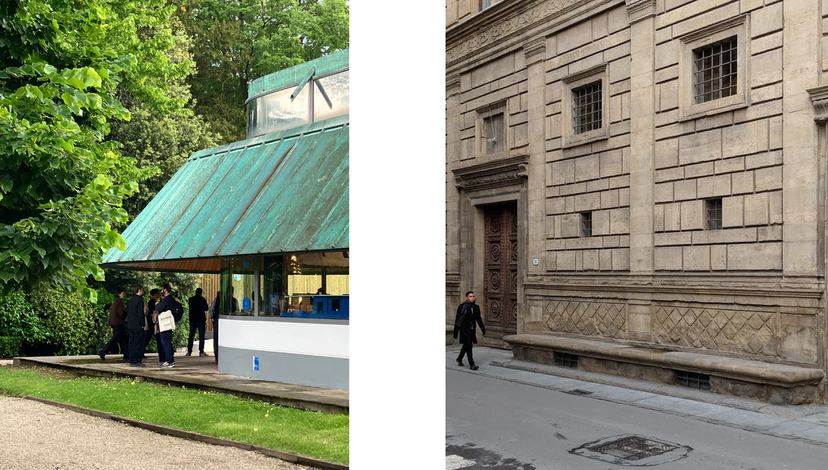
L. Bookshop Pavilion, Venice, 1991. Stirling Wilford & Associates with Thomas Muirhead. A generous canopy shelters pedestrians in the rain. R. Palazzo Rucellai, 1451. Leon Battista Alberti. The ground level bench offers a space of public repose.
The Convivial Facade
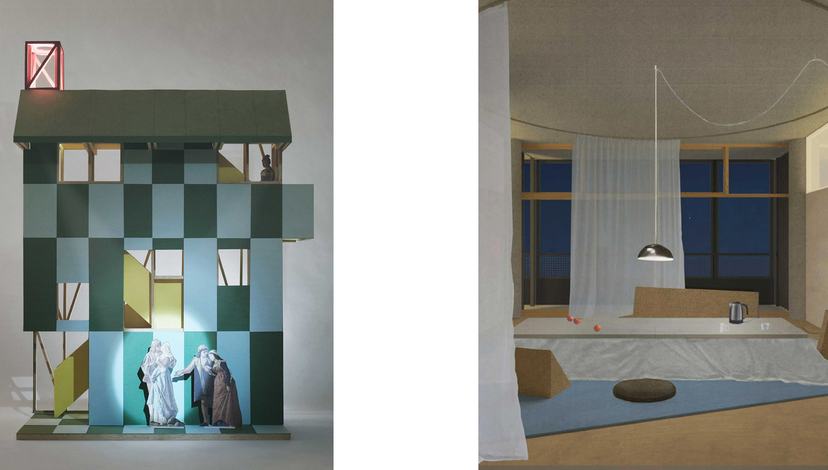
Antepavilion, 2019. Maich Swift. A theatrical facade.
After surveying common rooms across the city, ADS1 will imagine new ones through a series of abstracted facade studies. We will now work from the outside in, beginning with the face a building shows to the street. It may be a mask, concealing secrets and surprises of an inner world, or a disclosure of what lies behind it. In any case, the facade frames who is welcomed, and on what terms.
We are interested in how the fabric of a building takes part in our lives and mediates degrees of public and private. A facade frames the world within and the world without. It invites us in, reflects us back at ourselves, shelters us, and tempts us with its wares.
A convivial facade makes an offer to people who have no business inside: someone sheltering from the rain, waiting for a friend, or deciding whether to enter. How can a facade be generous to the public, while providing the rooms behind with privacy and separation?
We then move onto an architectural proposition; placing a common room on an urban site, working on the facade to the street, and the interior negotiations behind it. Comfort, security, and pleasure will all inform a spatial position, together with an environmental and material one that engages with heat, light, vision, and touch. We may design cool rooms and warm ones, shaded seats and sunlit ones.
ADS1 will design with particular people in mind rather than generic occupants. This might include the elderly and children, those with an afternoon to spare and those passing through, loners and groups. This proposition, developed from the original modelled pieces, will carry into the final brief.
Living Like I Do
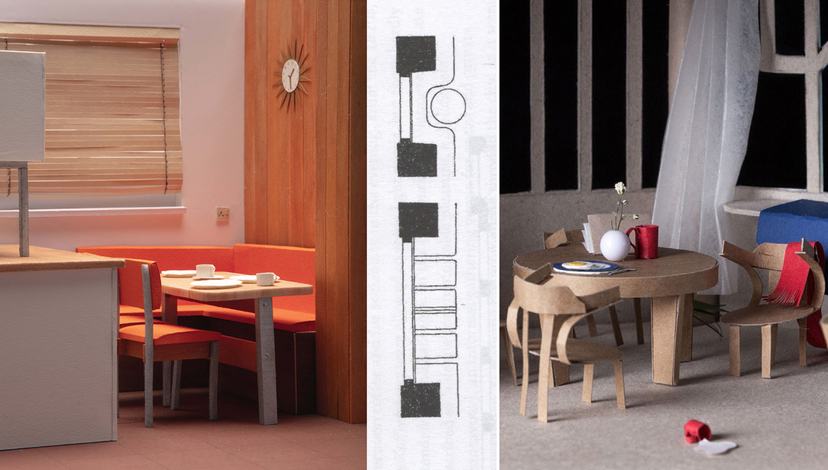
Homes Remembered, Danya Gittler, ADS1 2025. A kitchen reconstructed from interviews with family, exploring the details and narratives of a space where domestic life unfolded.
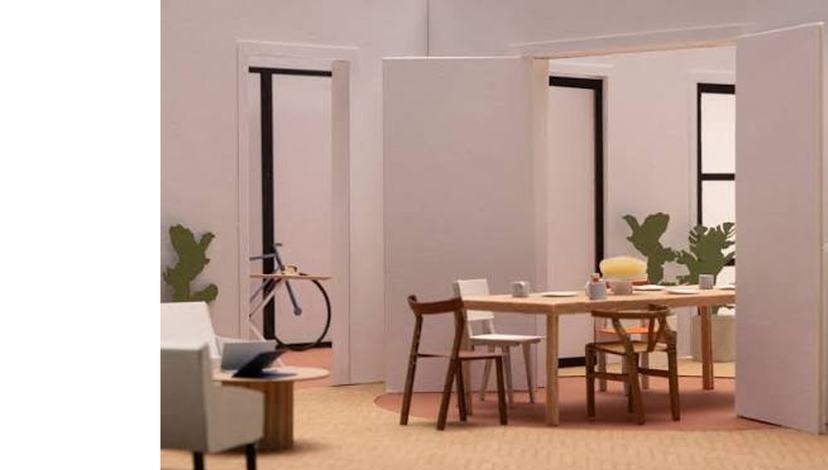
Collective Domestic, Danya Gittler, ADS1 2025. Shared rooms across party walls.
“What does it mean, to live in a room? Is to live in a place to take possession of it? What does taking possession of a place mean? As from when does somewhere become truly yours?”
With the first two projects complete, we will consolidate our ideas and positions into a single final scheme that occupies the remainder of the studio year. This begins with the Work in Progress show in January, where each student presents a position, site and a first proposition to a public audience.
All projects will be located in the City of London. The Square Mile holds a residential population of around eight thousand people against a working population of more than half a million, the greatest disparity between residents and workers in the world. While the City has comparatively little housing beyond the Barbican and Golden Lane Estates, its office stock has been emptying out since 2020, and ADS1 will take this as an opportunity to propose housing in its place.
Each project will comprise a housing scheme with a common room. Projects may vary in scale from a single converted floor to a full housing block, but each must resolve both the dwelling and the key driver of the common room. Each scheme asks a question about how we might live together across differences: of age, of income, of household, and of the hours people keep. This may include the alms house, student residence, cohabitation of the very young and the very old, or a building shared by those who work nights and those who work during the day. We are interested in arrangements that bring together people who would not otherwise share a building, and in what those arrangements demand of architecture.
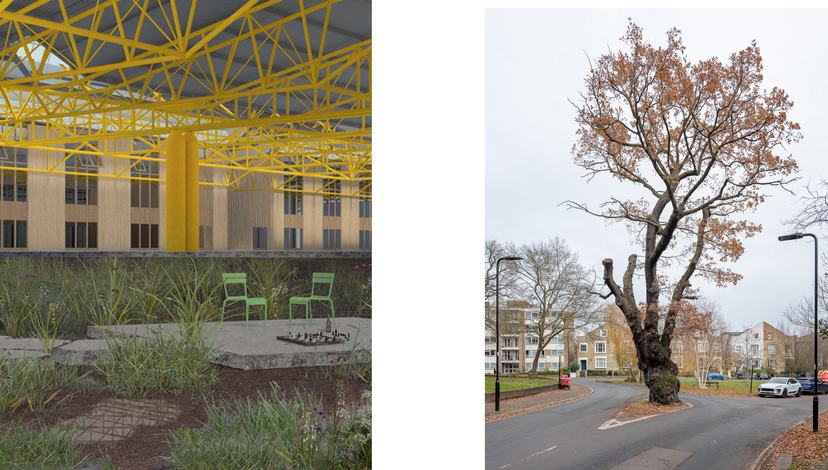
Inhabiting Wetness, Joanna Lake, ADS1 2023. A common room embedded in landscape.
Field Trip & Live Project
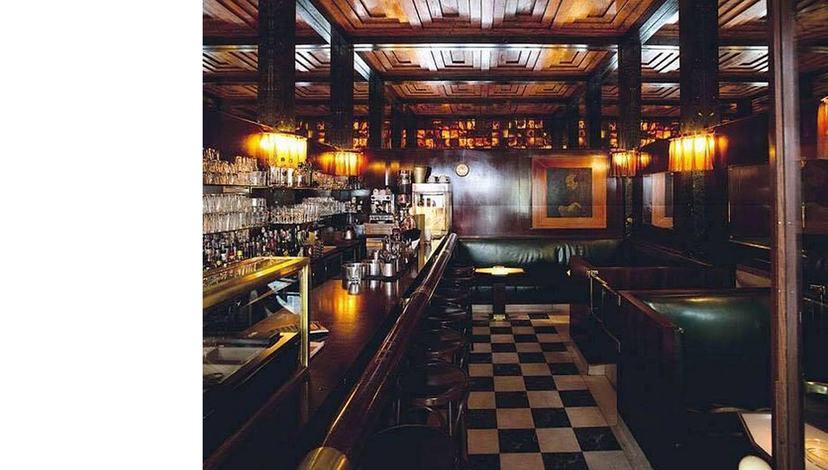
American Bar, Adolf Loos, Vienna, Austria, 1907.
In 2026/27, ADS1 will be travelling to Vienna, where we will see the work of Josef Frank and Adolf Loos. We will visit landmarks of ‘Red Vienna’ housing including Karl Marx- Hof and public housing at Alt-Erlaa and also meet with friends at the University of Applied Arts Vienna, die Angewandte.
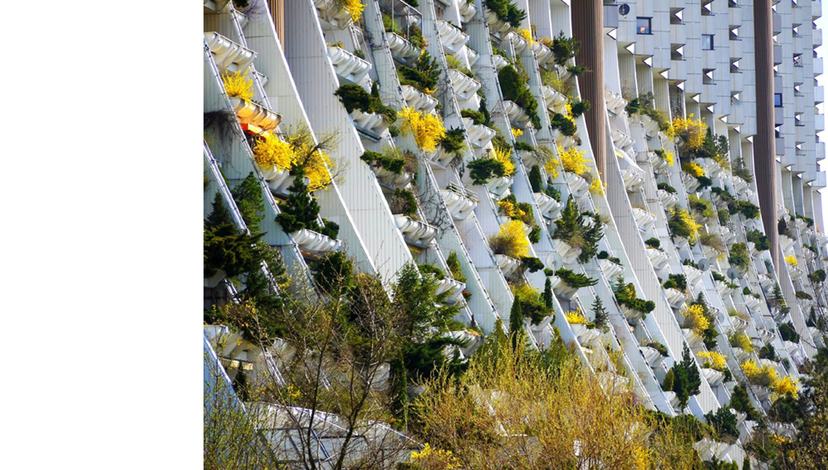
Wohnpark Alt-Erlaa, Harry Glück, Vienna, Austria, 1985.